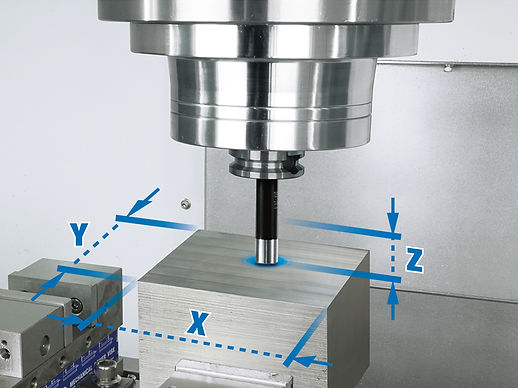
Auto Part Setup with Hard Probe
X, Y, Z work offset can be measured with a hard probe. Fast manual or automatic part setup.

Auto part setup, collision detection, magazine monitor, MICRO MILL, ATC/APC recovery, and full control-system feature set
Standard apps that cut setup time and keep operators productive - from beginners to experienced machinists.
X, Y, Z work offset can be measured with a hard probe. Fast manual or automatic part setup.
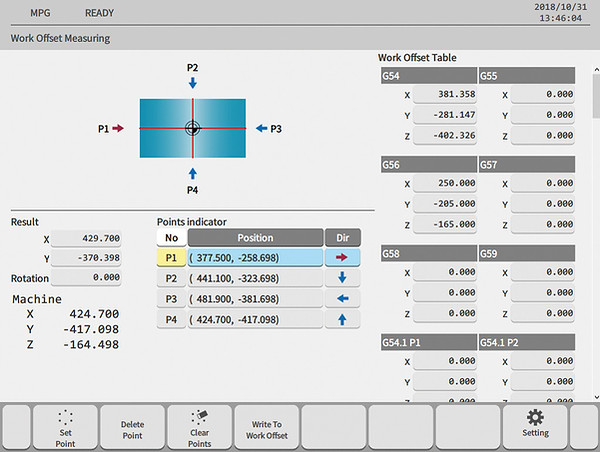
Find workpiece coordinates (G54, etc.) with 8 patterns for round, rectangular, inner, or outer shapes - including torque-control probing with a standard tool.
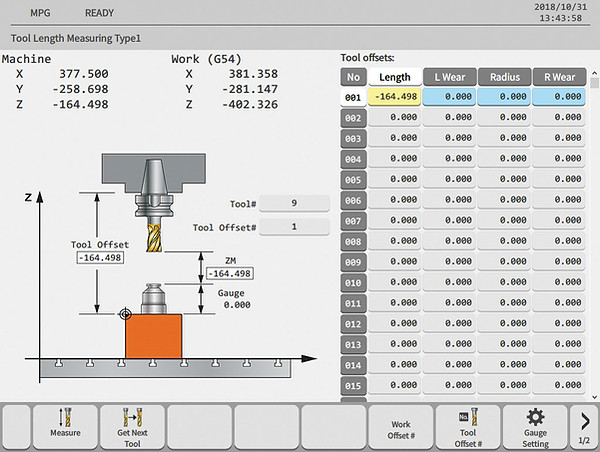
Fast manual or automatic measurement of all tools. Set tool length under Handle or Jog mode.
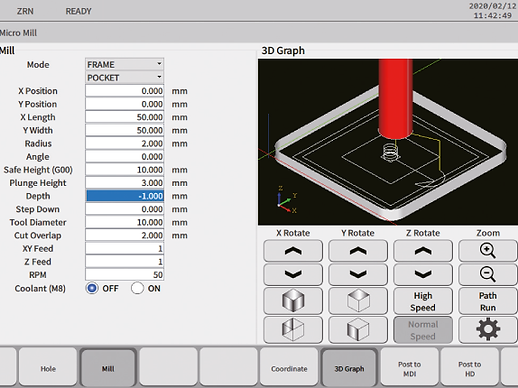
Conversational programming lets any operator perform milling and drilling while creating G-code and posting to MDI or main memory.
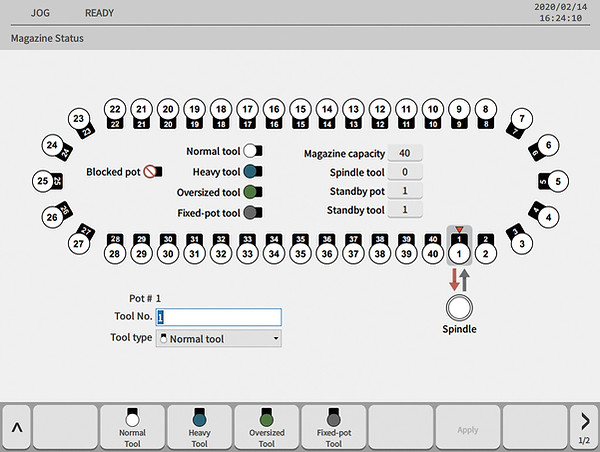
Load, unload, and manage all tools in one screen. Settings for heavy, oversized, and fixed-pot tools.
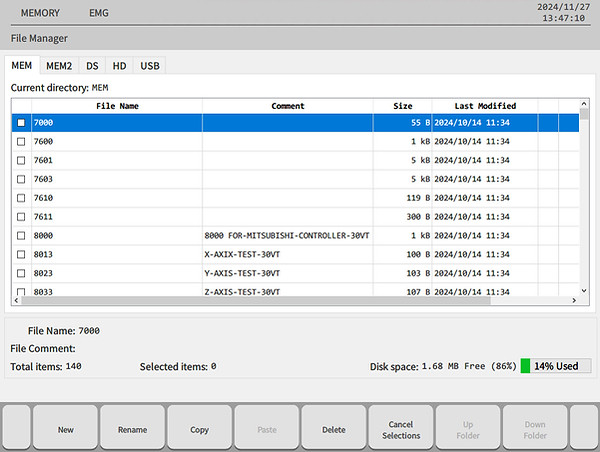
Transfer files from USB, NC memory, or hard drive in one click.
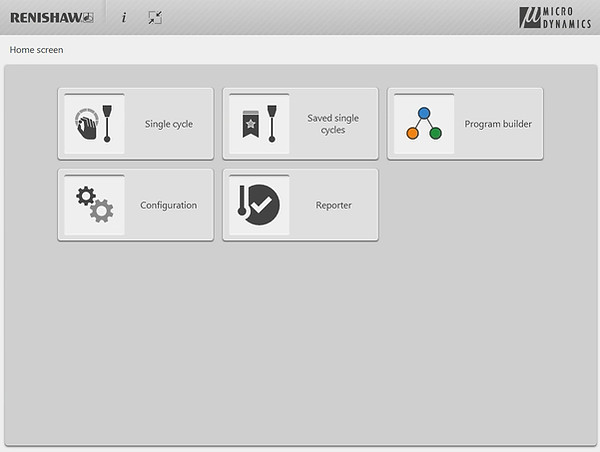
Simple, intuitive on-machine probing app. Preloaded software - install hardware and start using it.
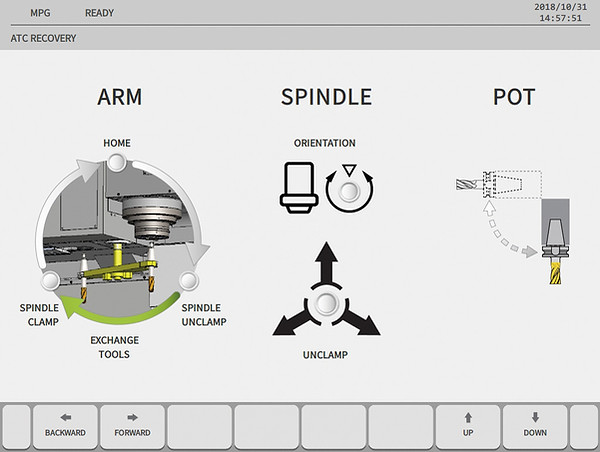
Recover the tool changer position from the HMI without guesswork.
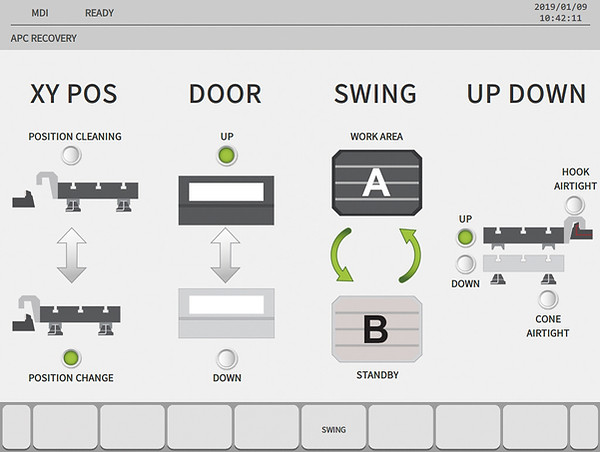
Recover the pallet changer from the HMI for fast maintenance and restart.
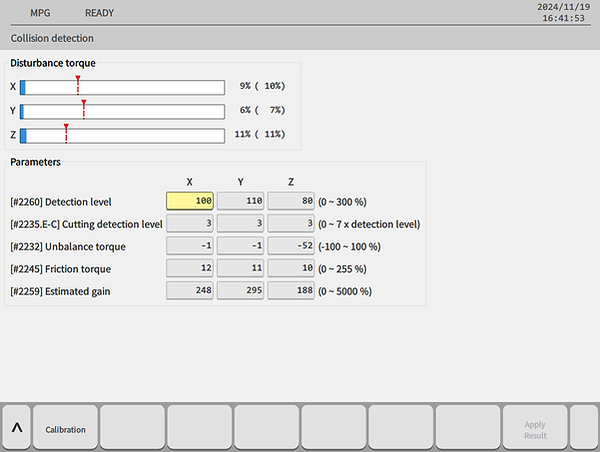
Set maximum load on all motors. If any motor exceeds the limit, the machine stops on all axes - protecting spindle and structure.
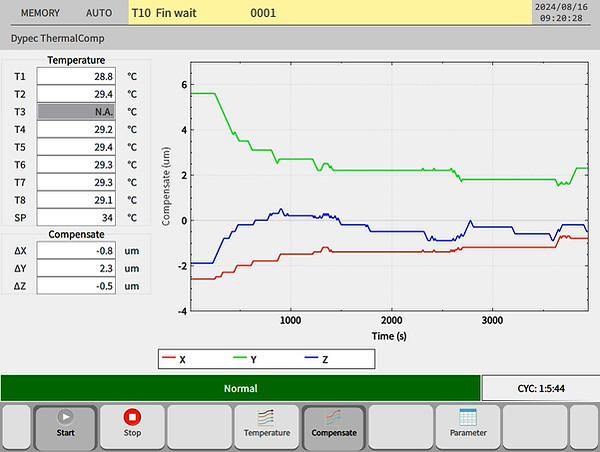
Live thermal compensation charts and setup inside the HMI (0.1 µm resolution).
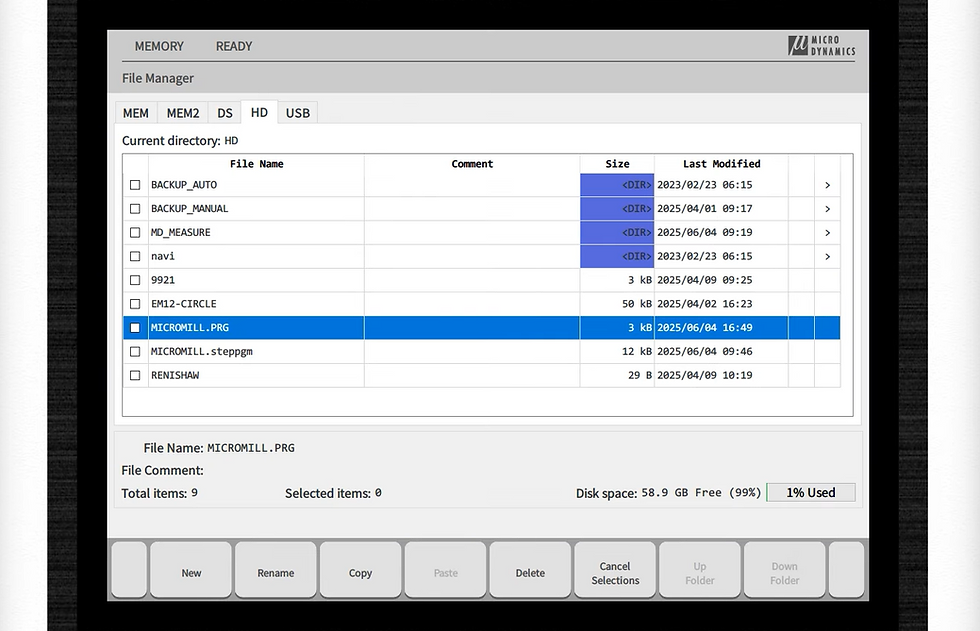
Walk through MICRO MILL, tool measurement, and the tool magazine monitor.
Tell us about your parts and production goals. We’ll match the right Micro Dynamics machine and options to your application.
Get a Quote